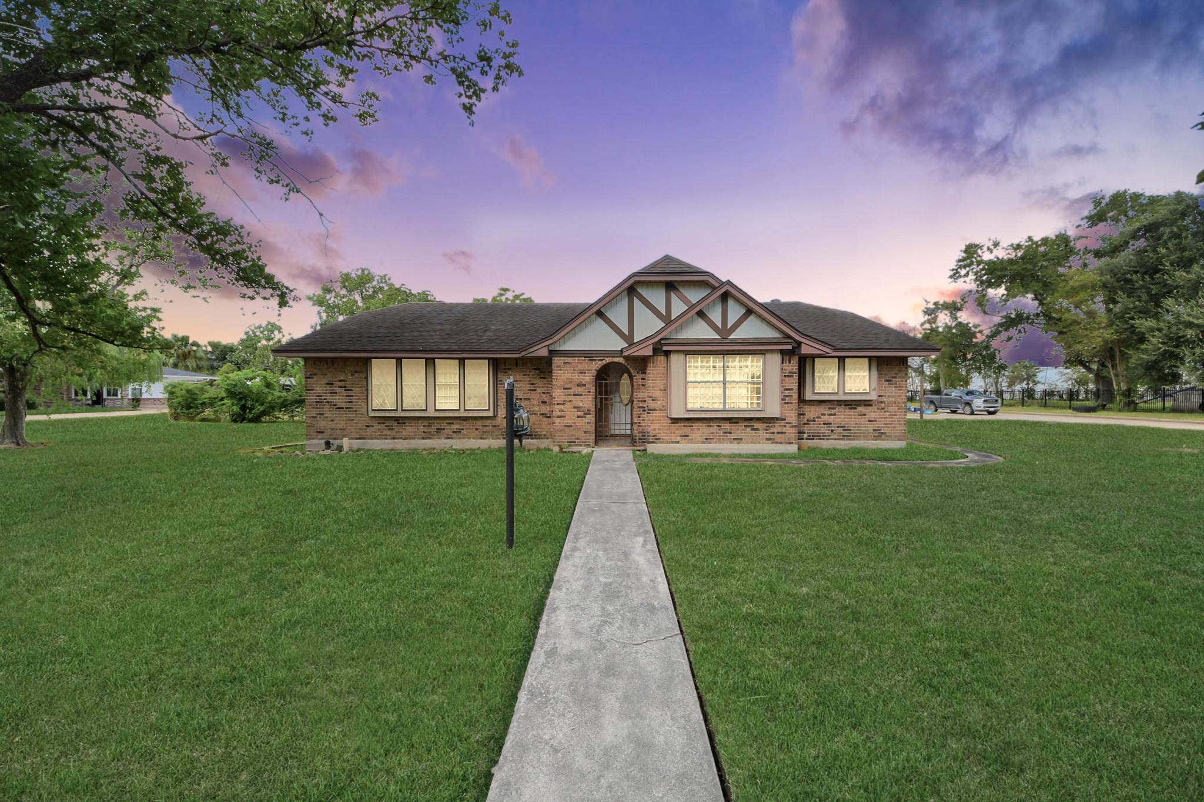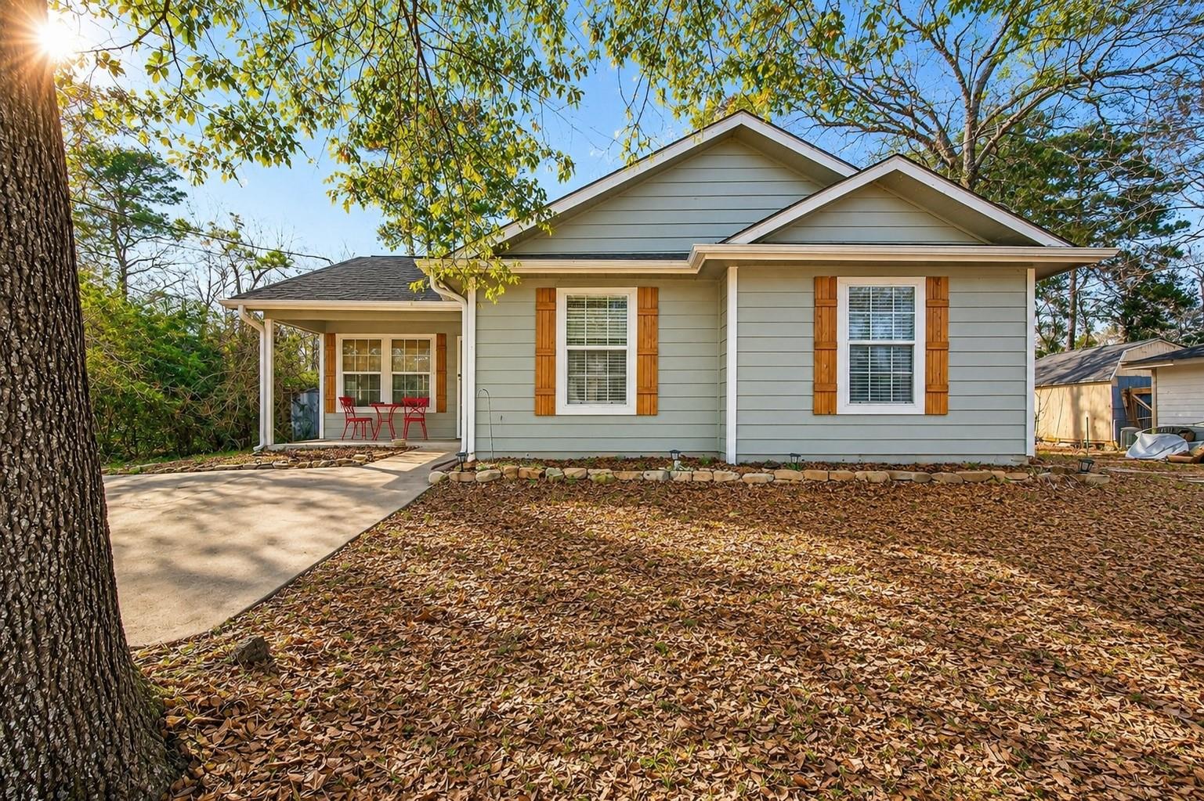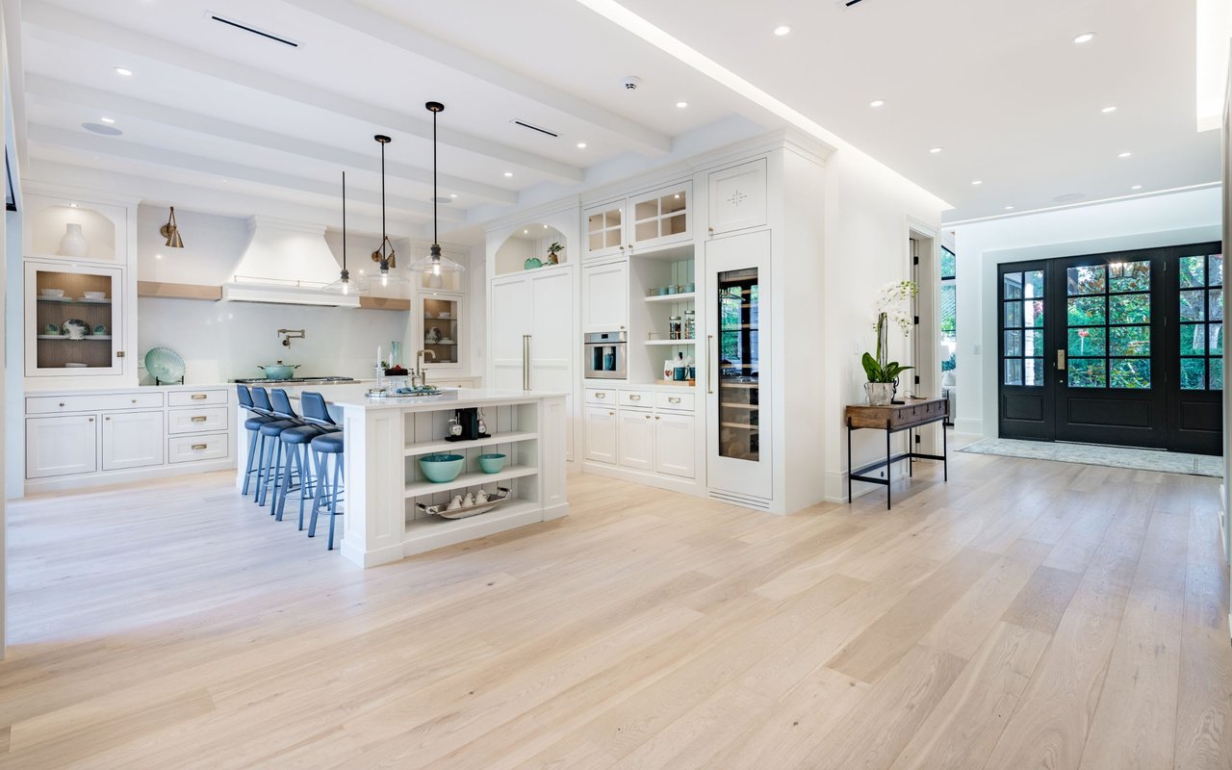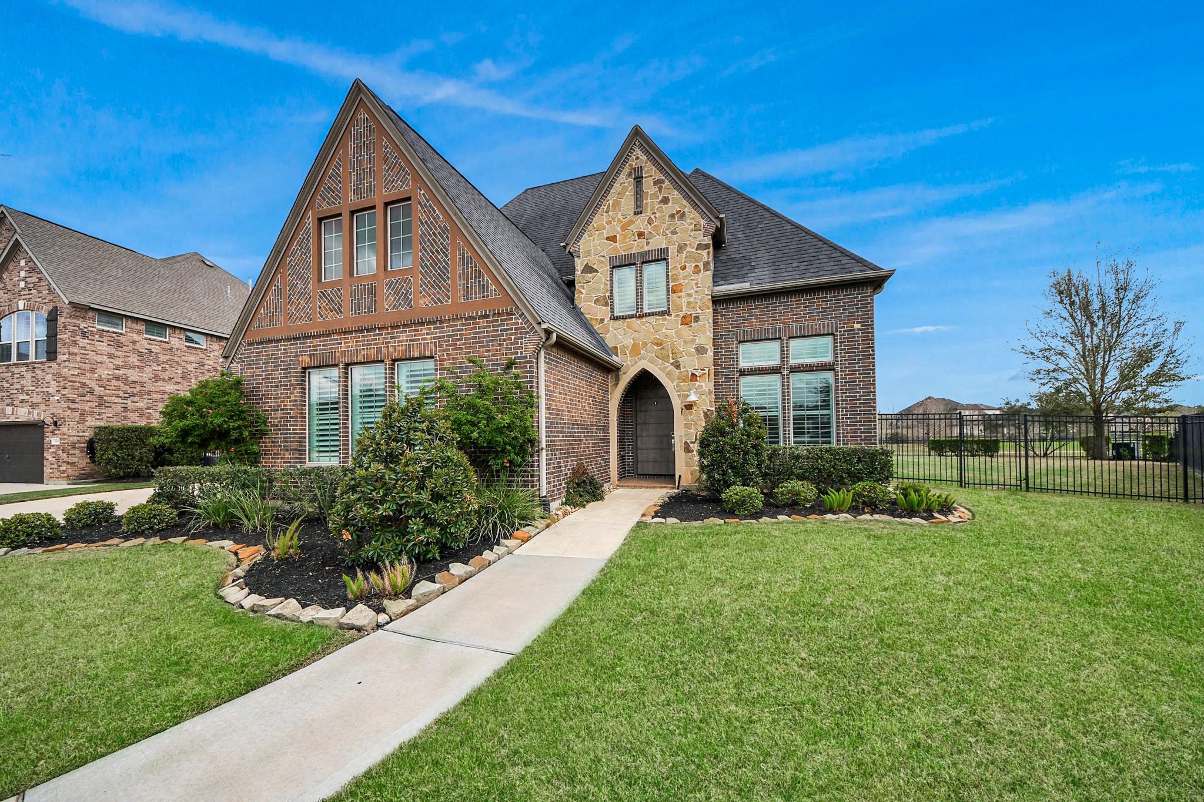
Two-story brick home with a stone entry tower, landscaped garden beds, and a broad front lawn.
Two-story brick house with steep gabled roofs, two garage doors, and a broad driveway.
Aerial neighborhood view marking a home beside a winding lake, with a community pool and walking paths nearby.
Open-plan living room and kitchen with vaulted beam ceiling, white sofas, and sliding doors to the patio.
Open-plan living room and kitchen with a fireplace, vaulted ceiling, exposed beams, and navy island cabinetry.
Living room with vaulted ceilings, exposed beams, a fireplace, and sliding doors to the backyard.
Open-plan kitchen and living room with a navy island, veined stone counters, and vaulted beamed ceiling.
Kitchen with a navy island, veined stone countertop, woven bar stools, and stainless steel appliances.
Open-plan kitchen and living room with a veined stone island, vaulted beamed ceiling, and fireplace.
Kitchen dining area with navy cabinets, white tile backsplash, and a round table beneath a pendant light.
Dining room with a round wood table, woven chairs, tall ceiling, and staircase.
Dining room with woven chairs, a chandelier, tall backyard-facing windows, and an arched opening to the living area.
Built-in desk nook with navy cabinets, a beige chair, and large windows overlooking the lawn.
Bedroom with a tray ceiling, wood floors, four tall windows, and a white bed.
Bedroom with a burgundy bed, tray ceiling, wood floors, and three tall windows.
Spacious tiled bathroom with a freestanding tub, glass shower enclosure, and built-in storage.
Bright bathroom with dual vanities, large framed mirrors, and a standing mirror between them.
Open-plan living area with pale blue sofas, a compact kitchen, dining nook, and bed.
Open-plan kitchen and living area with gray cabinets, stainless steel appliances, tiled floors, and a ceiling fan.
Vacant tiled room with a dark-wood ceiling fan, kitchen pass-through, and arched doorway.
Bathroom with a gray vanity, framed mirror, toilet, and glass-enclosed tiled shower.
Staged bedroom with dotted white bedding, a black accent pillow, and warm wood floors.
Bathroom with a colorful botanical shower curtain, white vanity, oval sink, and large mirror.
Sitting room with shuttered windows, gray seating, a wooden coffee table, and open French doors.
Empty upstairs landing with vaulted ceiling, pale wood floors, and an arched opening overlooking a dark-railed stairwell.
Empty bedroom with light wood floors, a tray ceiling, ceiling fan, and two windows.
Empty carpeted room with wall sconces and open doors to a bright landing with a railing.
Empty carpeted room with gray walls, decorative columns, wall sconces, and a tray ceiling.
Empty bedroom with pale blue walls, light wood floors, and a ceiling fan; bathroom doorway at left.
Bathroom with a marble-look vanity, toilet, and cream textured shower curtain.
Empty bedroom with light wood floors, a shuttered window, and a ceiling fan with light.
Bathroom with taupe vanity, framed mirror, and fish-patterned shower curtain.
Covered brick patio with a fireplace and string lights overlooking a pond at sunset.
Two-story brick home with a covered rear patio and a broad green lawn.
Fenced backyard with a broad lawn, trimmed shrubs, and open grassy space beyond the fence.
Rendered backyard pool with a raised spa and waterfall, paved deck, blue loungers, and lawn.
Aerial rendering of a backyard pool with a stone patio, blue lounge chairs, and landscaped lawn.
Pond and fountain beyond a broad lawn, with young trees along the water and homes in the distance.
Covered brick patio with string lights, an outdoor fireplace, and sliding doors overlooking a fenced lawn.
Aerial neighborhood view with a red pin marking a house beside a pond and greenbelt.
Brick house with a stone entry tower, steep gables, and a curved front walkway at dusk.
Community pool complex with a lap pool, rounded pool, shaded seating, and clubhouse.
Neighborhood playground with a tall climbing structure, twin slides, swings, and wood-chip ground.
VIEW PHOTOS
$970,000

3502 Poppy Point Court

5 Beds 5 Baths 4,387 Sq.Ft. 0.33 Acres

Description

Exquisite LAKEFRONT home on a vast cul-de-sac lot w/ premium finishes and upgrades throughout. Unlike new construction in the area, this home offers a coveted lakefront setting and exceptional customization that can't be replicated. Featuring 5 bedrooms, 3 on the first floor - including a private guest suite w/ kitchenette & separate entrance - 5 bathrooms and a 3-car garage. The main level boasts oil-finished hardwood floors, soaring ceilings & stunning lake views. The chef's kitchen is equipped w/ high-end appliances, 4 ovens, 2 dishwashers, 2 sinks & a 6-burner gas range w/griddle, seamlessly connecting to the living and breakfast areas. Upstairs offers a game room, media room, 2 bedrooms and 2 baths, including one ensuite. Premium builder selections and owner enhancements--including a central vacuum system, Hunter Douglas automated shutters and shades, and Control4 smart home wiring--set this home apart. See the attached list of upgrades!

Share Property

Location

3502 Poppy Point Court, Richmond, TX 77406

Status

Pending
Kristin DeBarbieris

Kristin DeBarbieris

TITLE

REALTOR®

LICENSE

756401

Jennifer Larsen

Jennifer Larsen

TITLE

Team Lead

LICENSE

562946

Property Amenities

Interior
Laundry room Electric Dryer Hookup, Gas Dryer Hookup, Washer Hookup
Fireplace Outside, Gas Log, Wood Burning
Appliances Water Heater, Disposal, Wine Refrigerator, Double Oven, Microwave, Gas Range, Dishwasher
Flooring Carpet, Engineered Wood, Tile, Wood
Total Bedrooms: 5
Full Bathrooms: 5
Other Interior Features Central Vacuum, Crown Molding, High Ceilings, Vaulted Ceiling, Wired for Sound, 2 Bedrooms Up, En-Suite Bath, Primary Bed - 1st Floor, Walk-In Closet(s)
Area & Lot
Total area 4,387 Sq.Ft.
Lot Area 0.33 Acres
Living area 4,387 Sq.Ft.
MLS® ID 46329701
Year Built 2019
School District 19 - Fort Bend
High School Travis High School (Fort Bend)
Middle School Bowie Middle School (Fort Bend)
Elementary School Neill Elementary School
Water Frontage Lake Front
View Description Lake
Architecture Styles Traditional
Type Residential
Status Pending
Exterior
Stories 2
Air conditioning Attic Fan, Ceiling Fan(s), Electric
Heat type Natural Gas
Water Source Water District
Garage Space 3.0
Other Exterior Features Side Yard, Sprinkler System
Parking Attached, Double-Wide Driveway
Lot Features Back Yard, Cul-De-Sac, Waterfront, 1/4 Up to 1/2 Acre
Roof Composition
Finance
Sales Price $970,000
HOA Fees $1,271 yearly
Real Estate Tax $23,595 yearly
Two-story brick house with steep gabled roofs, two garage doors, and a broad driveway.

Schedule a Showing

We would love to show you our beautiful property. Please select your preferred date and time below. An agent will be in touch shortly to confirm your appointment.

Schedule a Showing

We would love to show you our beautiful property. Please select your preferred date and time below. An agent will be in touch shortly to confirm your appointment.

Thank you for your interest in 3502 Poppy Point Court, Richmond, TX 77406. We are reviewing your request and will be in touch shortly!

Mortgage Calculator

Estimate your monthly mortgage payment, including the principal and interest, property taxes, and HOA. Adjust the values to generate a more accurate rate.

All estimates are provided for informational purposes only. Actual amounts may vary.
$0,000 Your Payment 20 15 65
$0,000 Your Payment

Work With Us

Our philosophy is simple, we'll always ask the right questions, provide the right answers, treat everyone honestly, and only promise what we are confident we can deliver.