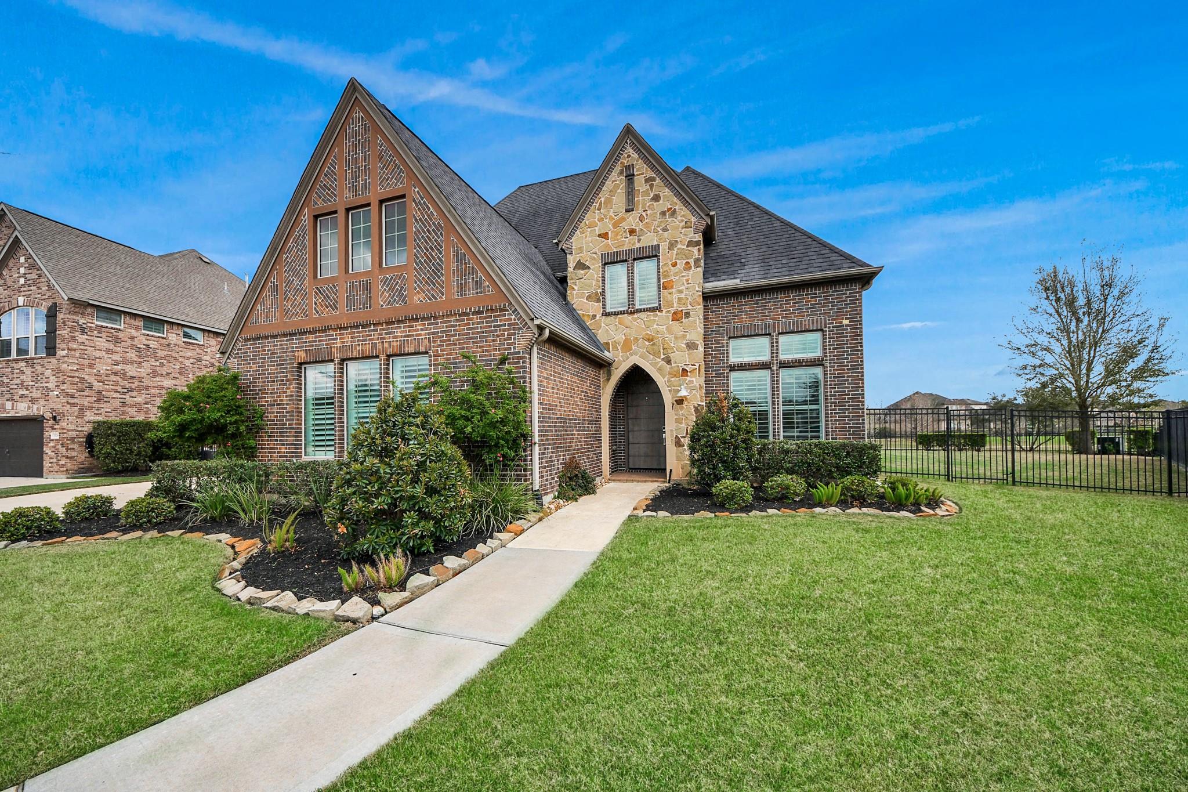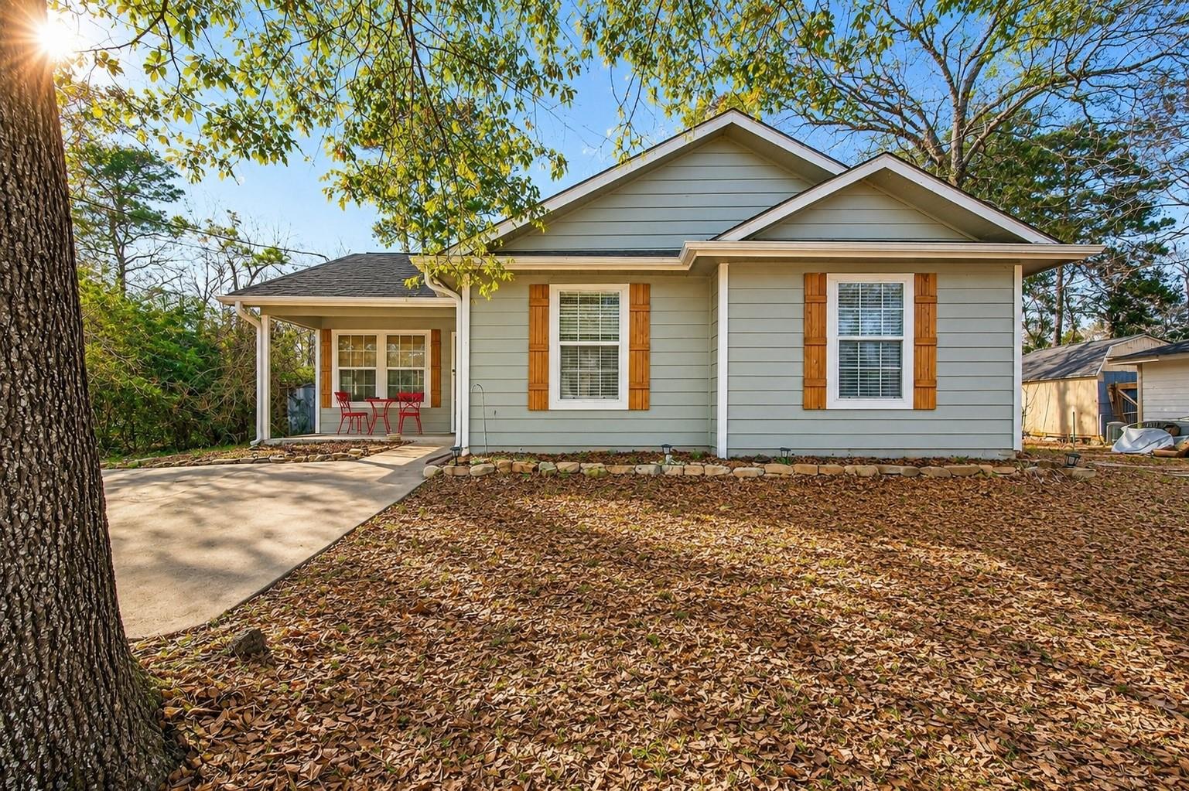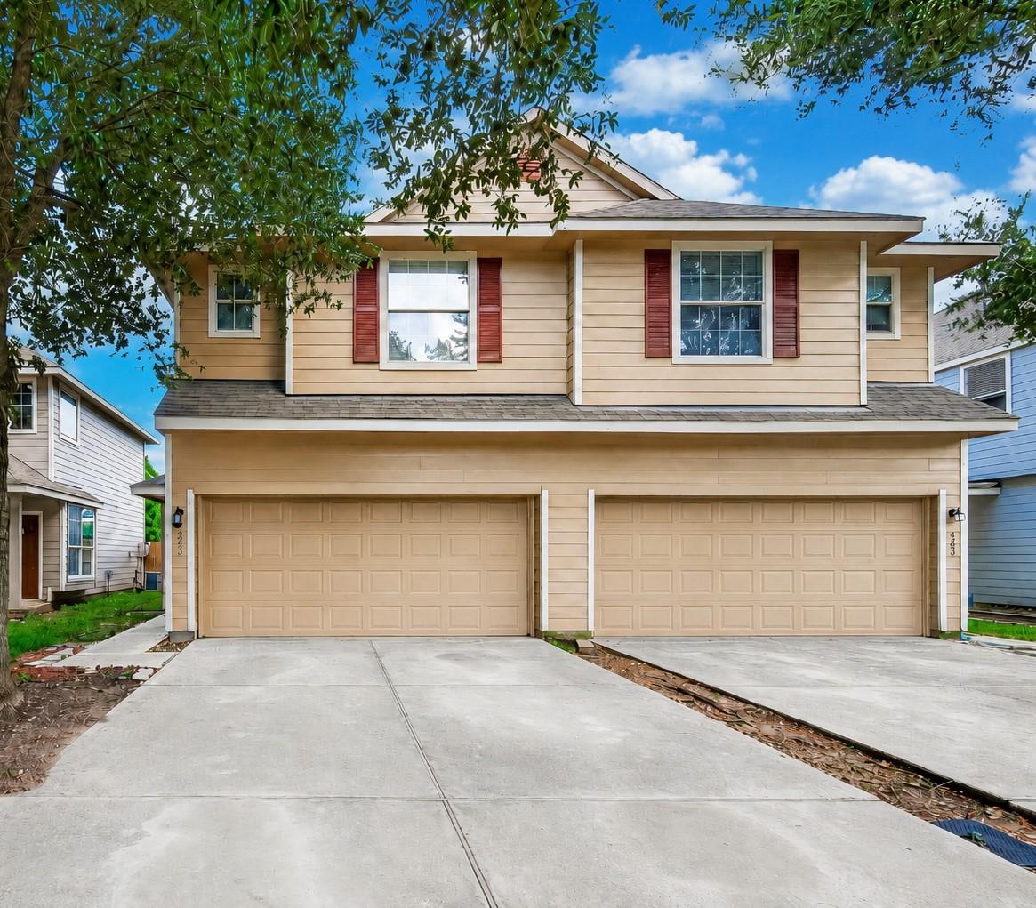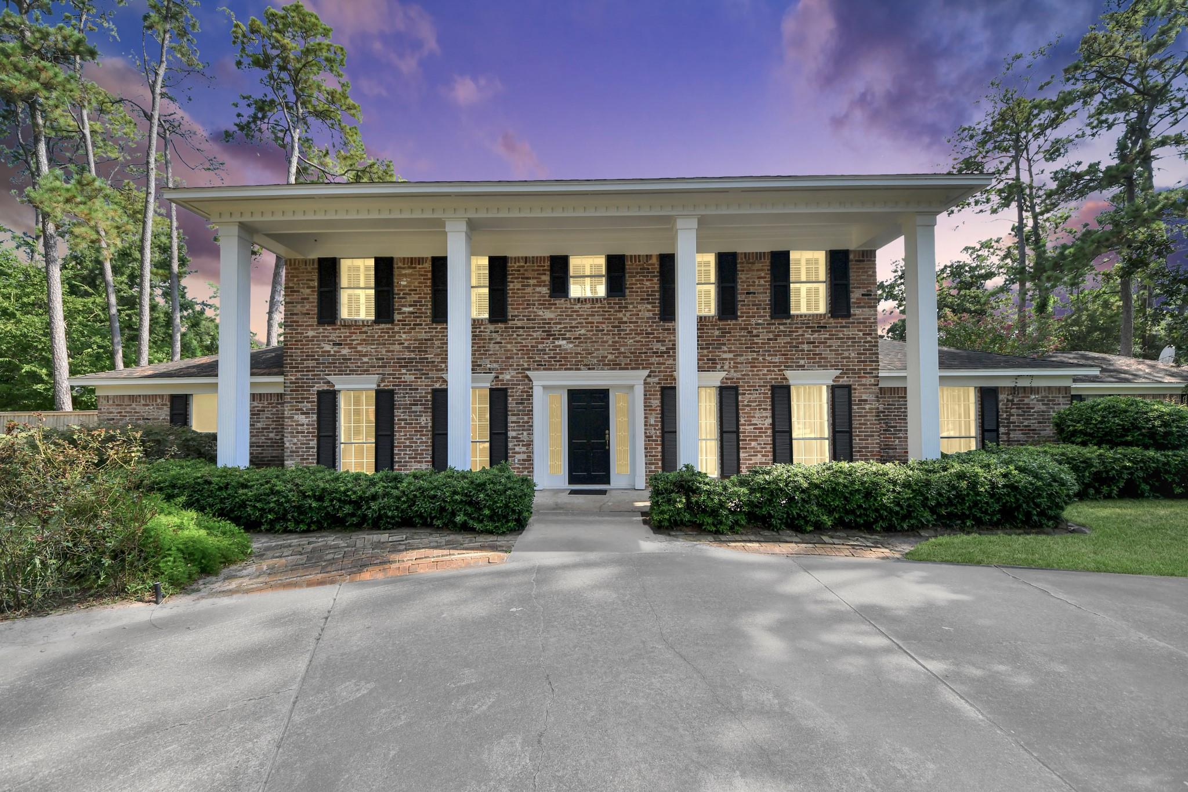
2627 Old South Drive
VIEW PHOTOS
$574,999

2627 Old South Drive

4 Beds 3 Baths 3,283 Sq.Ft. 0.28 Acres

Description

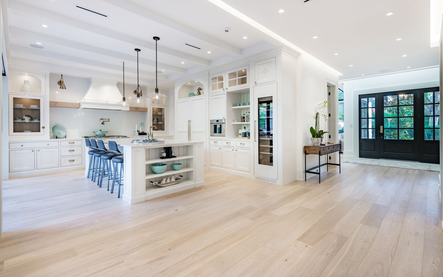
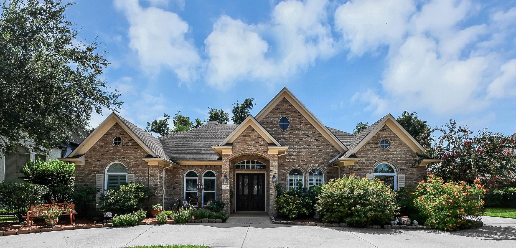
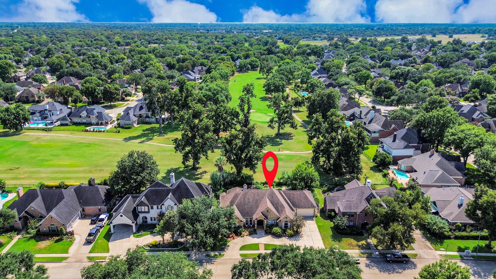
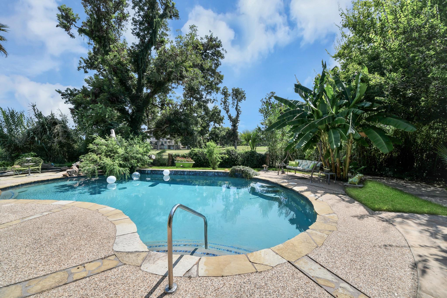
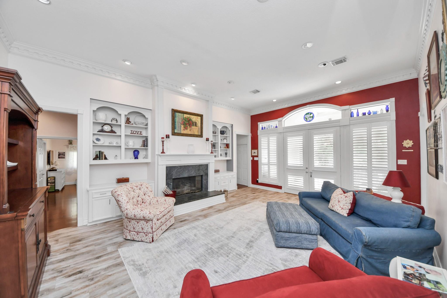
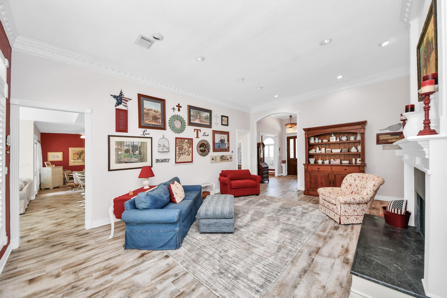
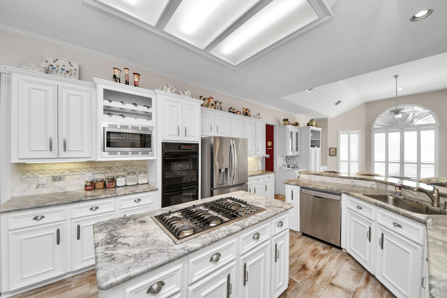
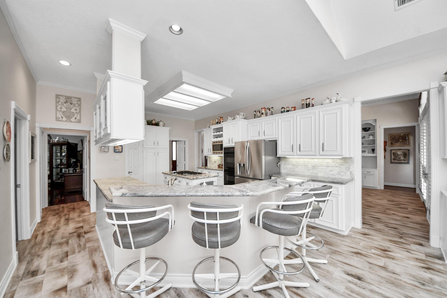
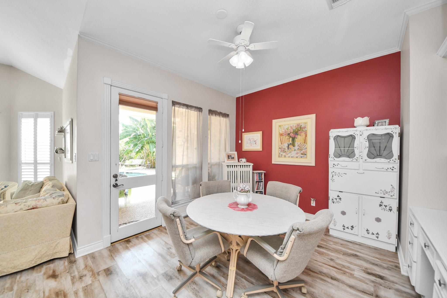
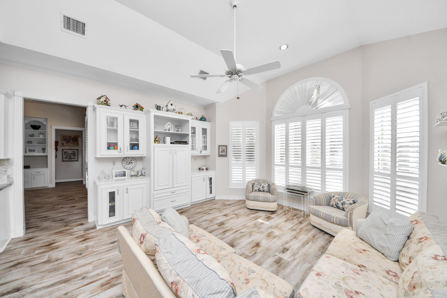
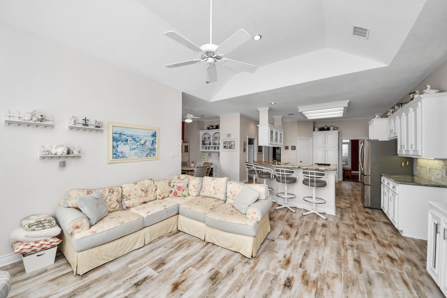
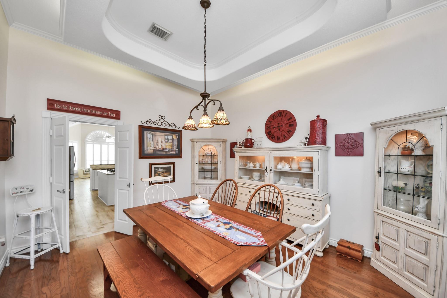
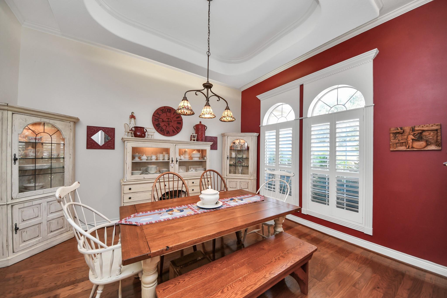
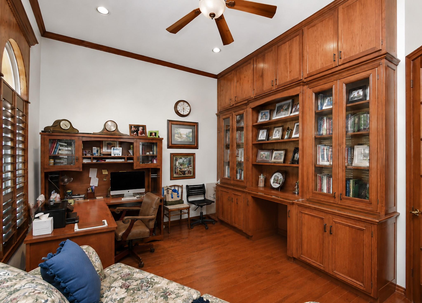
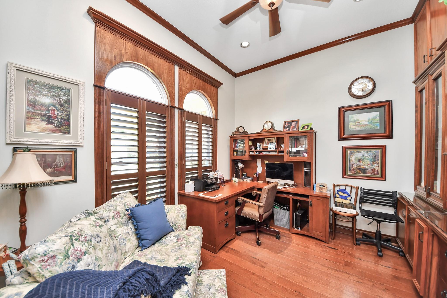
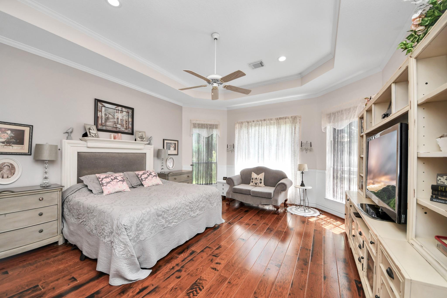
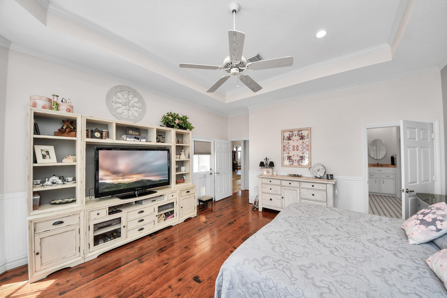
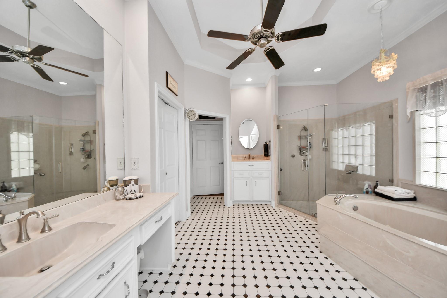
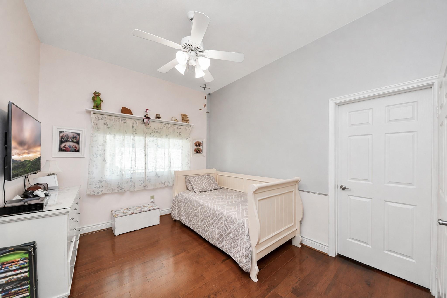
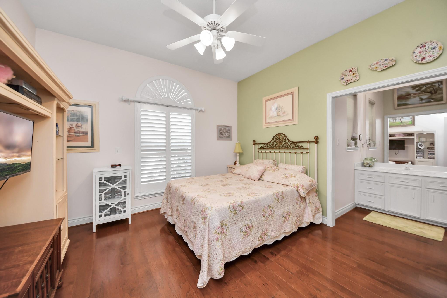
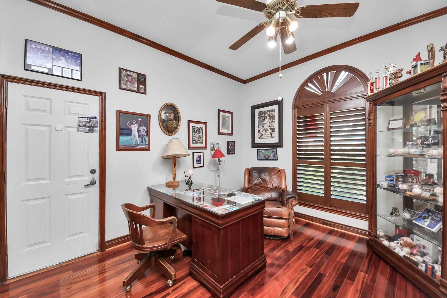
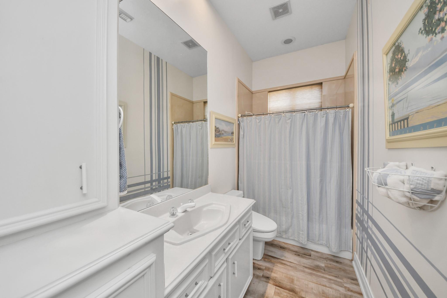
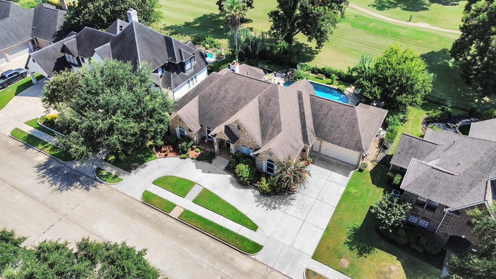
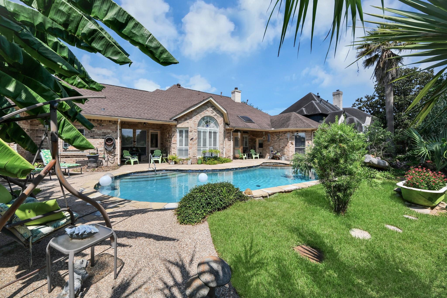
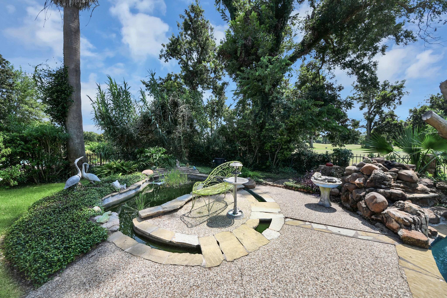
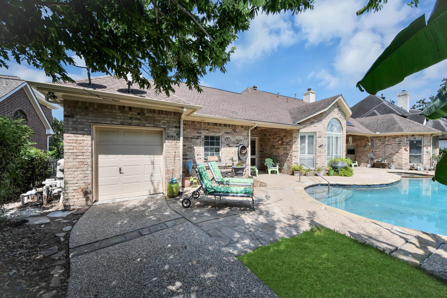
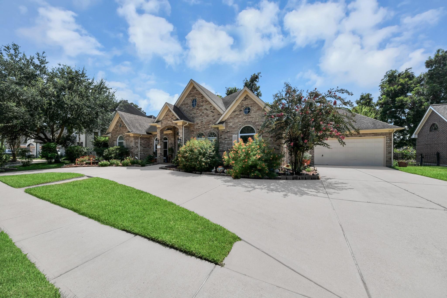
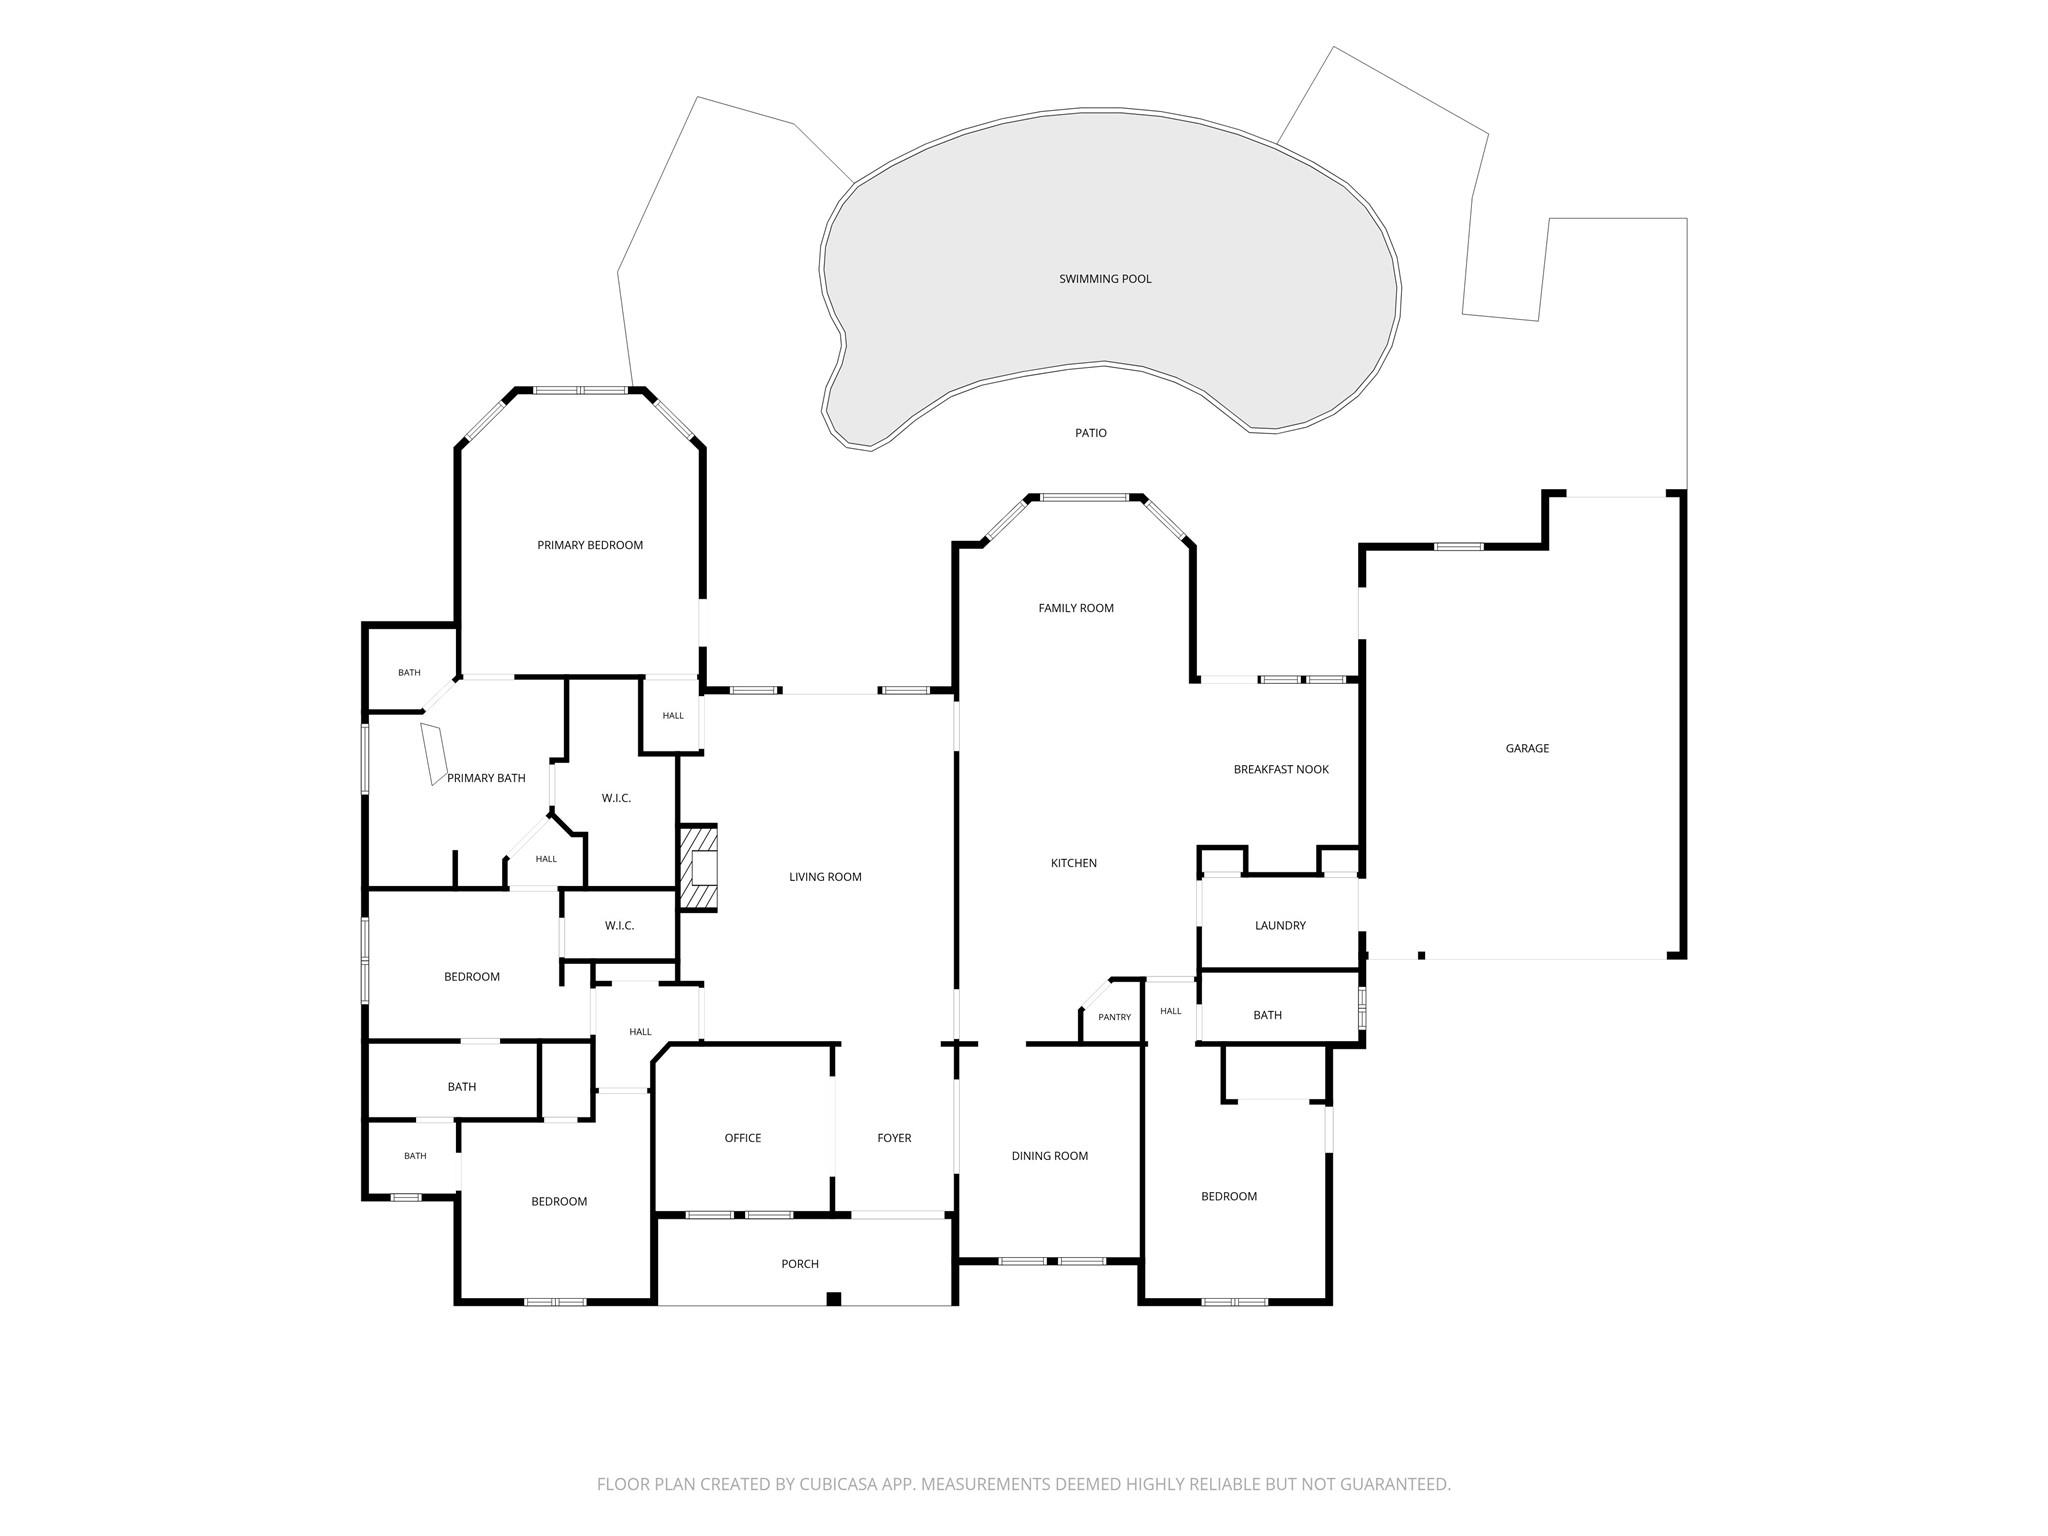
Light, bright & positioned on the GOLF COURSE w/ a sparkling pool, this one-story custom built home offers 4 bedrooms, a private office, formal dining room, 2 living areas, high ceilings throughout & an abundance of storage. The spacious main living area features a gas log fireplace & views of the backyard oasis. An adjacent den/sunroom adjoins the eat in kitchen, which features an island w/ gas cooktop, dual pantries & ample counter & cabinet space, while connecting seamlessly to the formal dining room. The primary suite, w/ a spa like en-suite, is set privately from the other bedrooms. Two secondary bedrooms share a Jack&Jill bath, while the 4th bedroom, located on the opposite side of the home, offers the added convenience of an exterior door with direct access to the outdoors. Step outside to enjoy the lagoon-style pool, golf course views & tranquil fish pond, creating a private backyard retreat! Don't miss this rare opportunity to own a one-story home on Pecan Grove's golf course.

Share Property

Location

2627 Old South Drive, Richmond, TX 77406

Status

Coming Soon
Kristin DeBarbieris

Kristin DeBarbieris

TITLE

REALTOR®

LICENSE

756401

Jennifer Larsen

Jennifer Larsen

TITLE

Team Lead

LICENSE

562946

Property Amenities

Interior
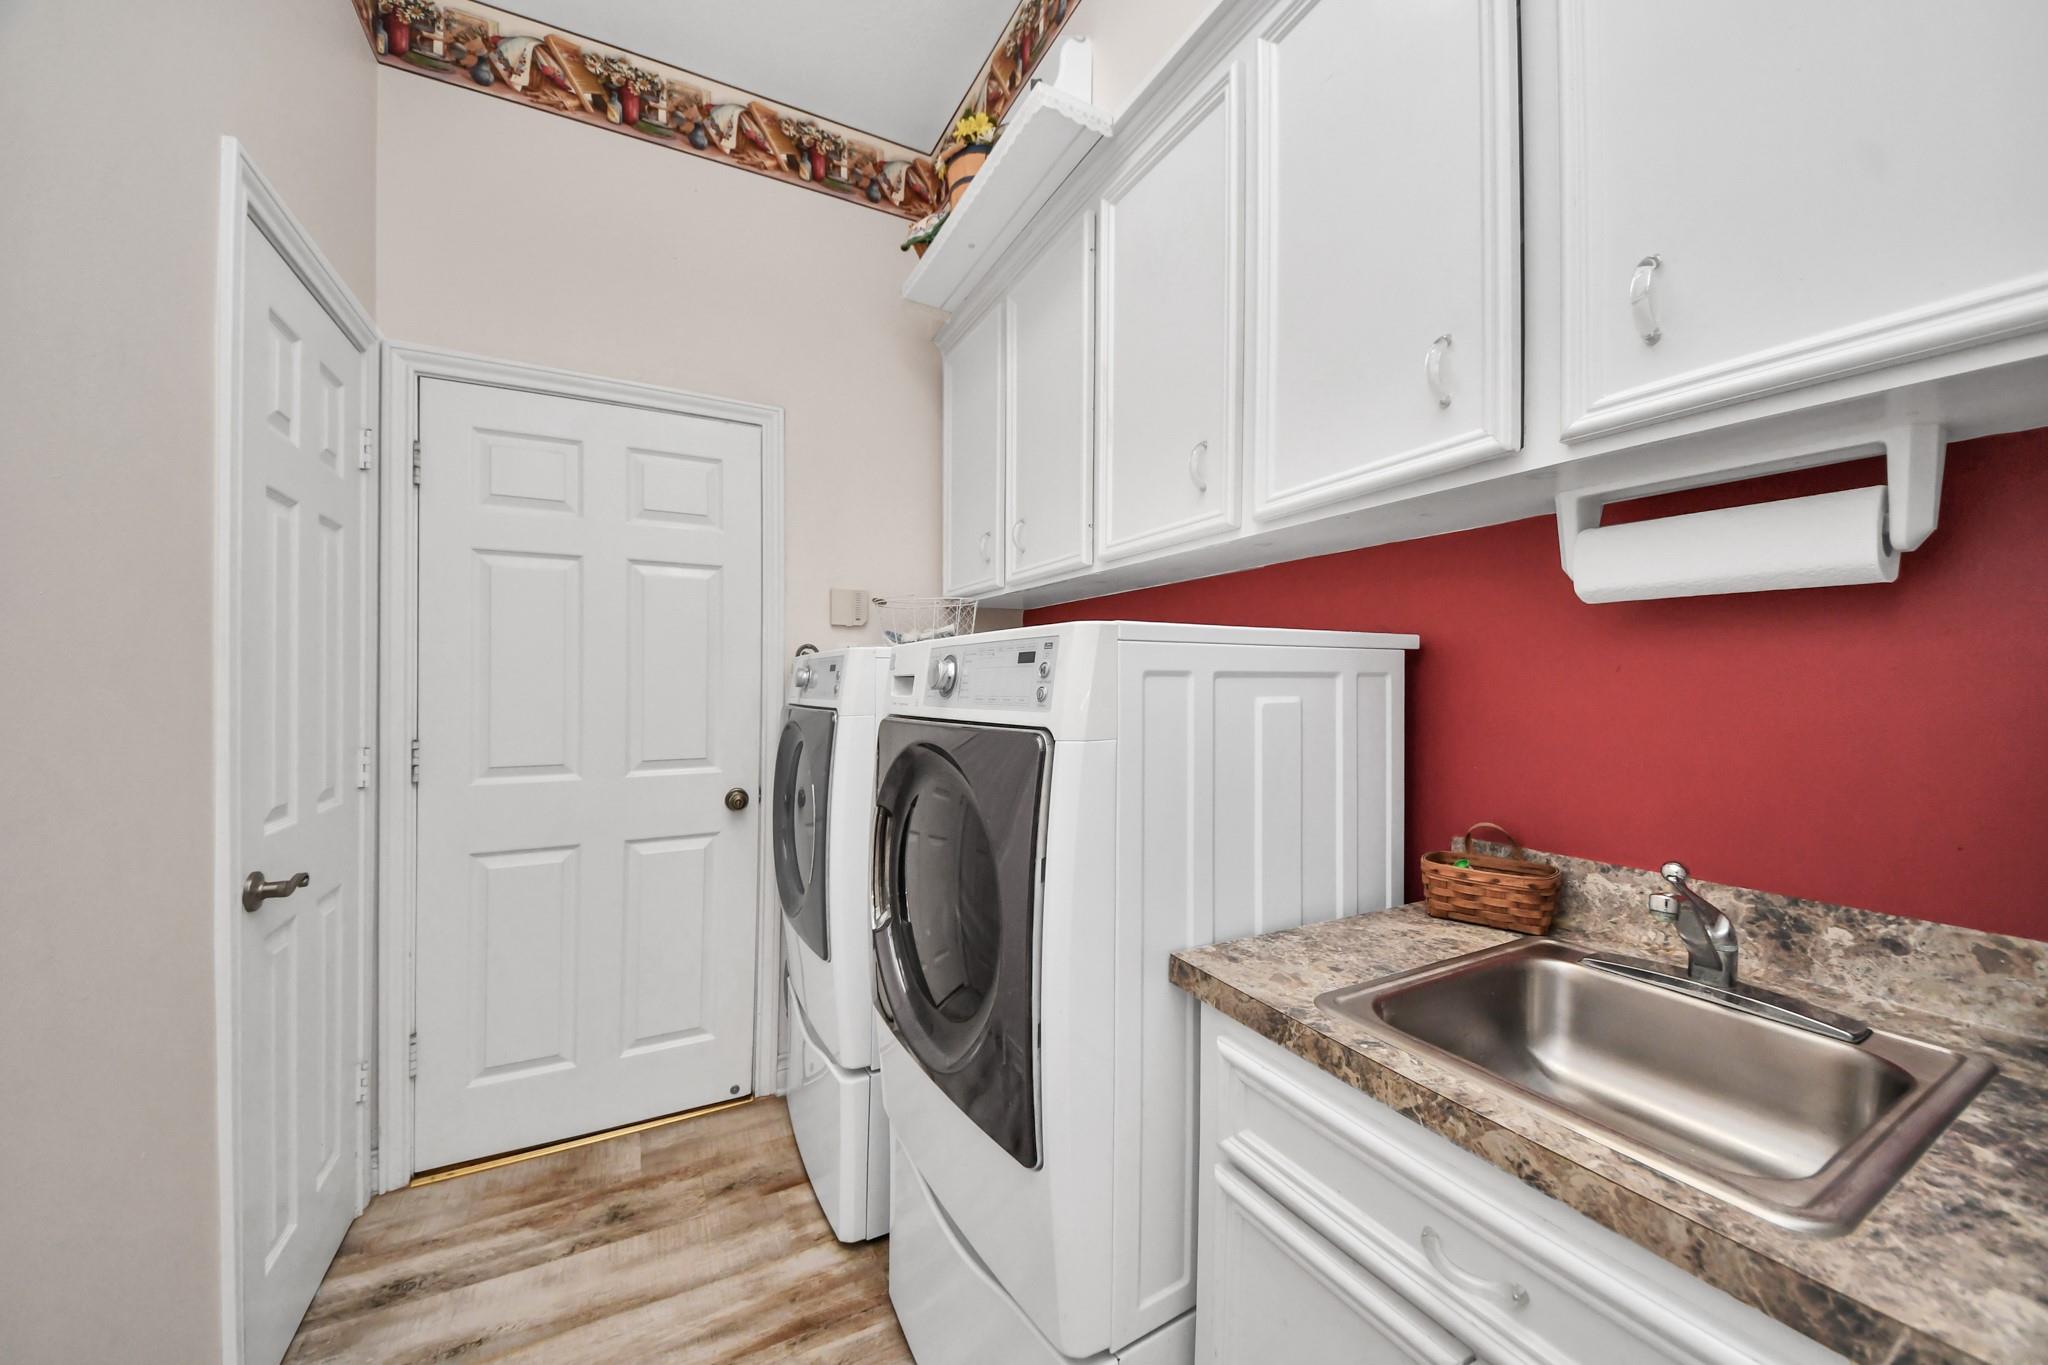
Laundry room Electric Dryer Hookup, Gas Dryer Hookup, Washer Hookup
Fireplace Gas Log
Appliances Disposal, Electric Oven, Gas Oven, Microwave, Gas Cooktop, Dishwasher
Flooring Engineered Wood, Tile, Wood
Total Bedrooms: 4
Full Bathrooms: 3
Other Interior Features Crown Molding, High Ceilings, All Bedrooms Down, En-Suite Bath, Primary Bed - 1st Floor, Sitting Area, Walk-In Closet(s)
Area & Lot
Total area 3,283 Sq.Ft.
Lot Area 0.28 Acres
Living area 3,283 Sq.Ft.
MLS® ID 53255253
Year Built 1994
School District 19 - Fort Bend
High School Travis High School (Fort Bend)
Middle School Bowie Middle School (Fort Bend)
Elementary School Pecan Grove Elementary School
Architecture Styles Traditional
Type Residential
Status Coming Soon
Exterior
Stories 1
Pool Gunite, In Ground, Pool With Hot Tub Attached
Air conditioning Ceiling Fan(s), Electric
Heat type Natural Gas
Water Source Water District
Garage Space 2.0
Other Exterior Features Sprinkler System
Parking Attached, Circular Driveway, Double-Wide Driveway, Golf Cart Garage
Lot Features Back Yard, Near Golf Course, On Golf Course, Subdivided, 0 Up To 1/4 Acre
Roof Composition
Finance
Sales Price $574,999
HOA Fees $240 yearly
Real Estate Tax $10,806 yearly

Mortgage Calculator

Estimate your monthly mortgage payment, including the principal and interest, property taxes, and HOA. Adjust the values to generate a more accurate rate.

All estimates are provided for informational purposes only. Actual amounts may vary.
$0,000 Your Payment 20 15 65
$0,000 Your Payment

Work With Us

Our philosophy is simple, we'll always ask the right questions, provide the right answers, treat everyone honestly, and only promise what we are confident we can deliver.